
421 Stoneybrook Ct
421 Stoneybrook Ct
421 Stoneybrook Ct
421 Stoneybrook Ct
421 Stoneybrook Ct
421 Stoneybrook Ct
421 Stoneybrook Ct
421 Stoneybrook Ct
421 Stoneybrook Ct
421 Stoneybrook Ct
421 Stoneybrook Ct
421 Stoneybrook Ct
421 Stoneybrook Ct
421 Stoneybrook Ct
421 Stoneybrook Ct
421 Stoneybrook Ct
421 Stoneybrook Ct
421 Stoneybrook Ct
421 Stoneybrook Ct
421 Stoneybrook Ct
421 Stoneybrook Ct
421 Stoneybrook Ct
421 Stoneybrook Ct
421 Stoneybrook Ct
421 Stoneybrook Ct
421 Stoneybrook Ct
421 Stoneybrook Ct
421 Stoneybrook Ct
421 Stoneybrook Ct
421 Stoneybrook Ct
421 Stoneybrook Ct
421 Stoneybrook Ct
421 Stoneybrook Ct
421 Stoneybrook Ct
421 Stoneybrook Ct
421 Stoneybrook Ct
421 Stoneybrook Ct
421 Stoneybrook Ct
421 Stoneybrook Ct
421 Stoneybrook Ct
421 Stoneybrook Ct
421 Stoneybrook Ct
421 Stoneybrook Ct
421 Stoneybrook Ct
421 Stoneybrook Ct
421 Stoneybrook Ct
421 Stoneybrook Ct
VIEW PHOTOS
$1,899,900

421 Stoneybrook Ct

4 Beds 3 Baths 3,281 Sq.Ft. 7,340 Sq.Ft.

Description

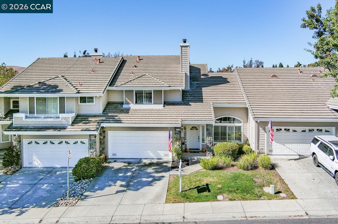
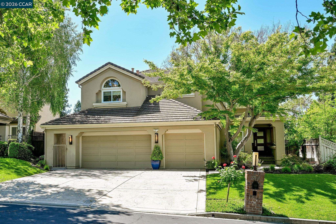
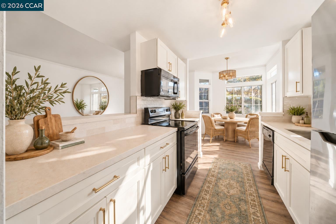
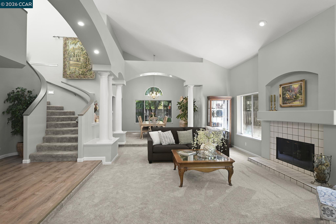
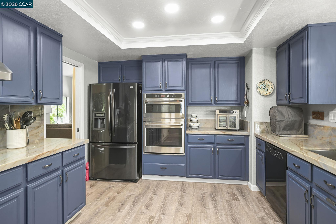
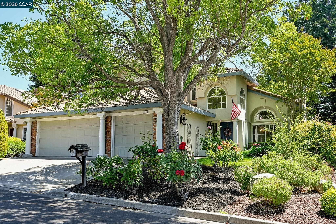
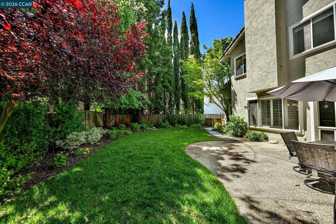
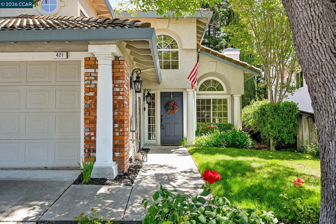
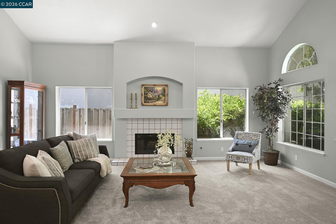
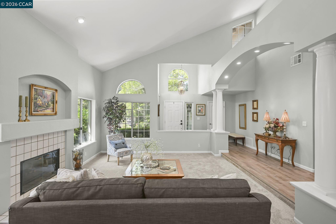
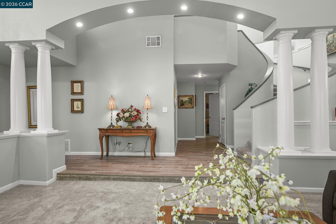
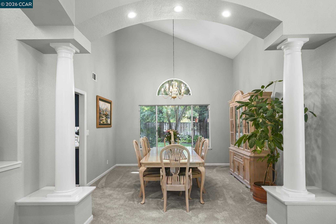
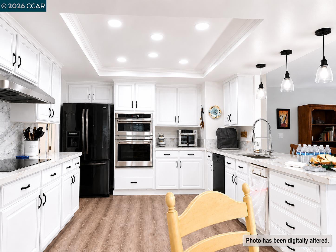
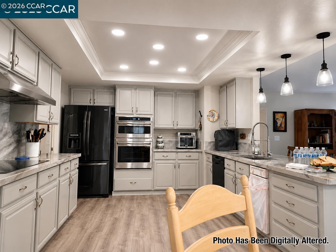
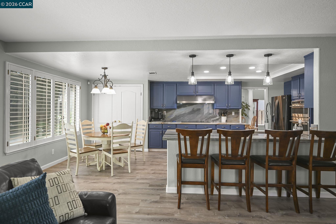
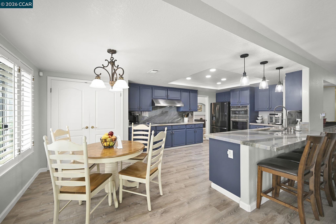
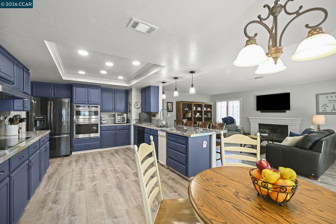
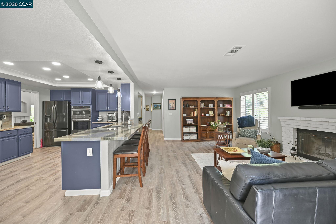
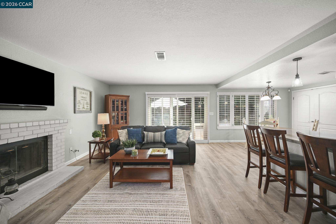
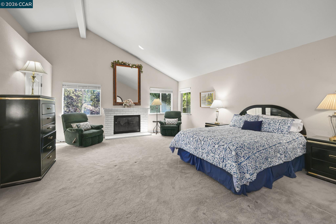
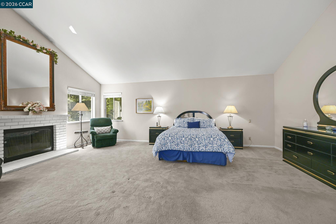
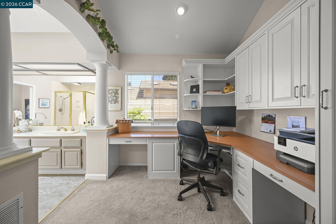
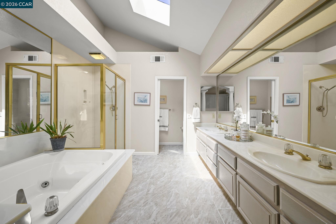
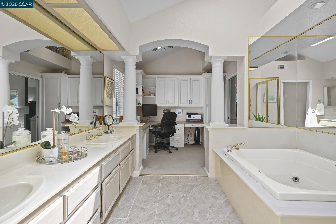
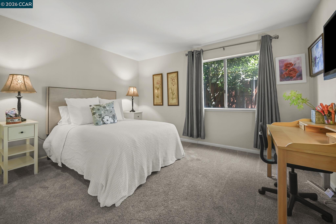
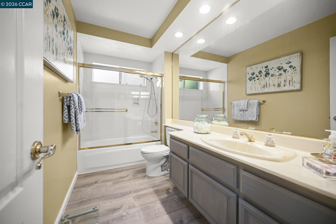
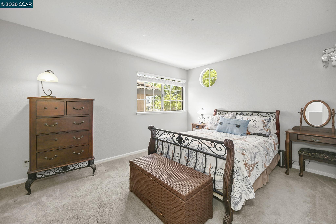
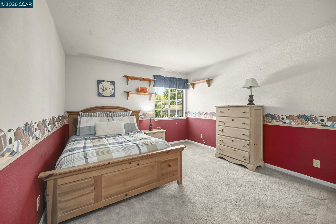
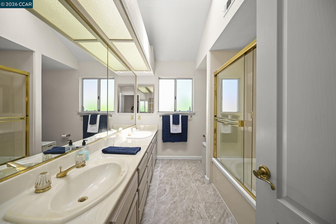
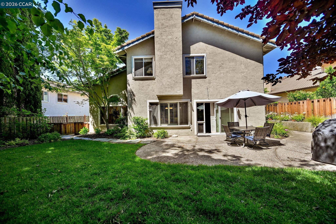
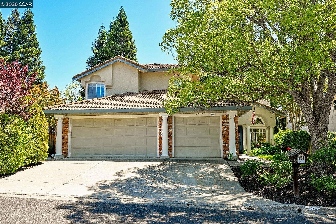
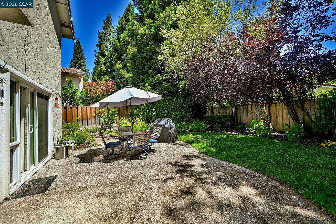
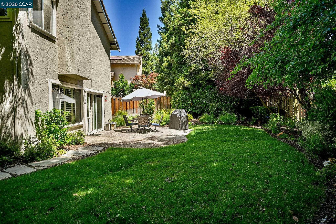
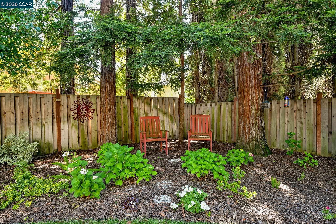
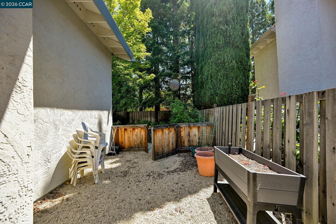
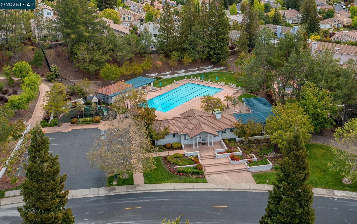
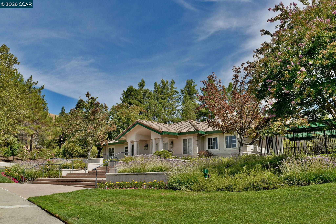
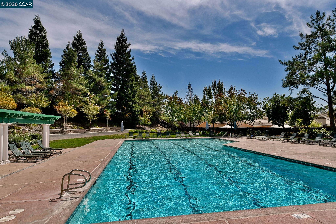
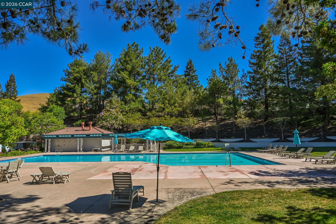
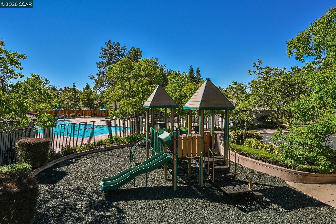
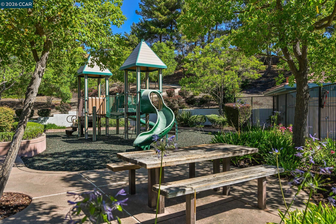
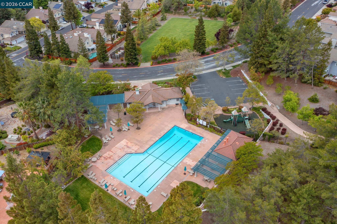
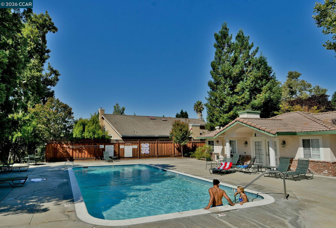
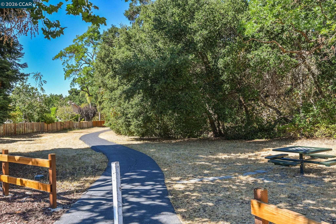
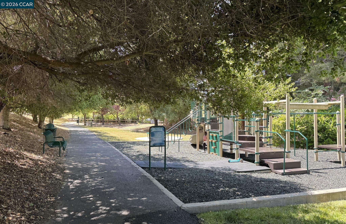
A rare combination of a prime cul-de-sac setting, beautiful interior, flexible main-level bedroom and full bath, and private backyard makes this Shadow Creek home truly special. The elegant living room with fireplace and adjacent formal dining room create a welcoming setting for entertaining, while the updated chef's kitchen showcases rich cabinetry, gorgeous quartzite countertops, and an open connection to the spacious family room with fireplace. The main-level bedroom and full bath offer exceptional flexibility for guests, multigenerational living, or a home office. Upstairs, the expansive primary suite is a true retreat with a cozy fireplace, large walk-in closet, private office area with built-in desk and overhead storage, and a spa-inspired bath featuring dual vanities, a jetted soaking tub, and large stall shower. Two additional bedrooms, including one with a walk-in closet, share a hall bath with dual sinks. Additional highlights include newer dual-zone HVAC systems and tasteful updates throughout. The private backyard features a patio and lawn area ideal for relaxing, entertaining, and outdoor dining. Residents also enjoy Shadow Creek's sought-after community amenities, including two pools.

Share Property

Location

421 Stoneybrook Ct, Danville, CA 94506

Status

Active Under Contract
Kay Sherwood

Kay Sherwood

TITLE

Broker - Associate

Property Amenities

Interior
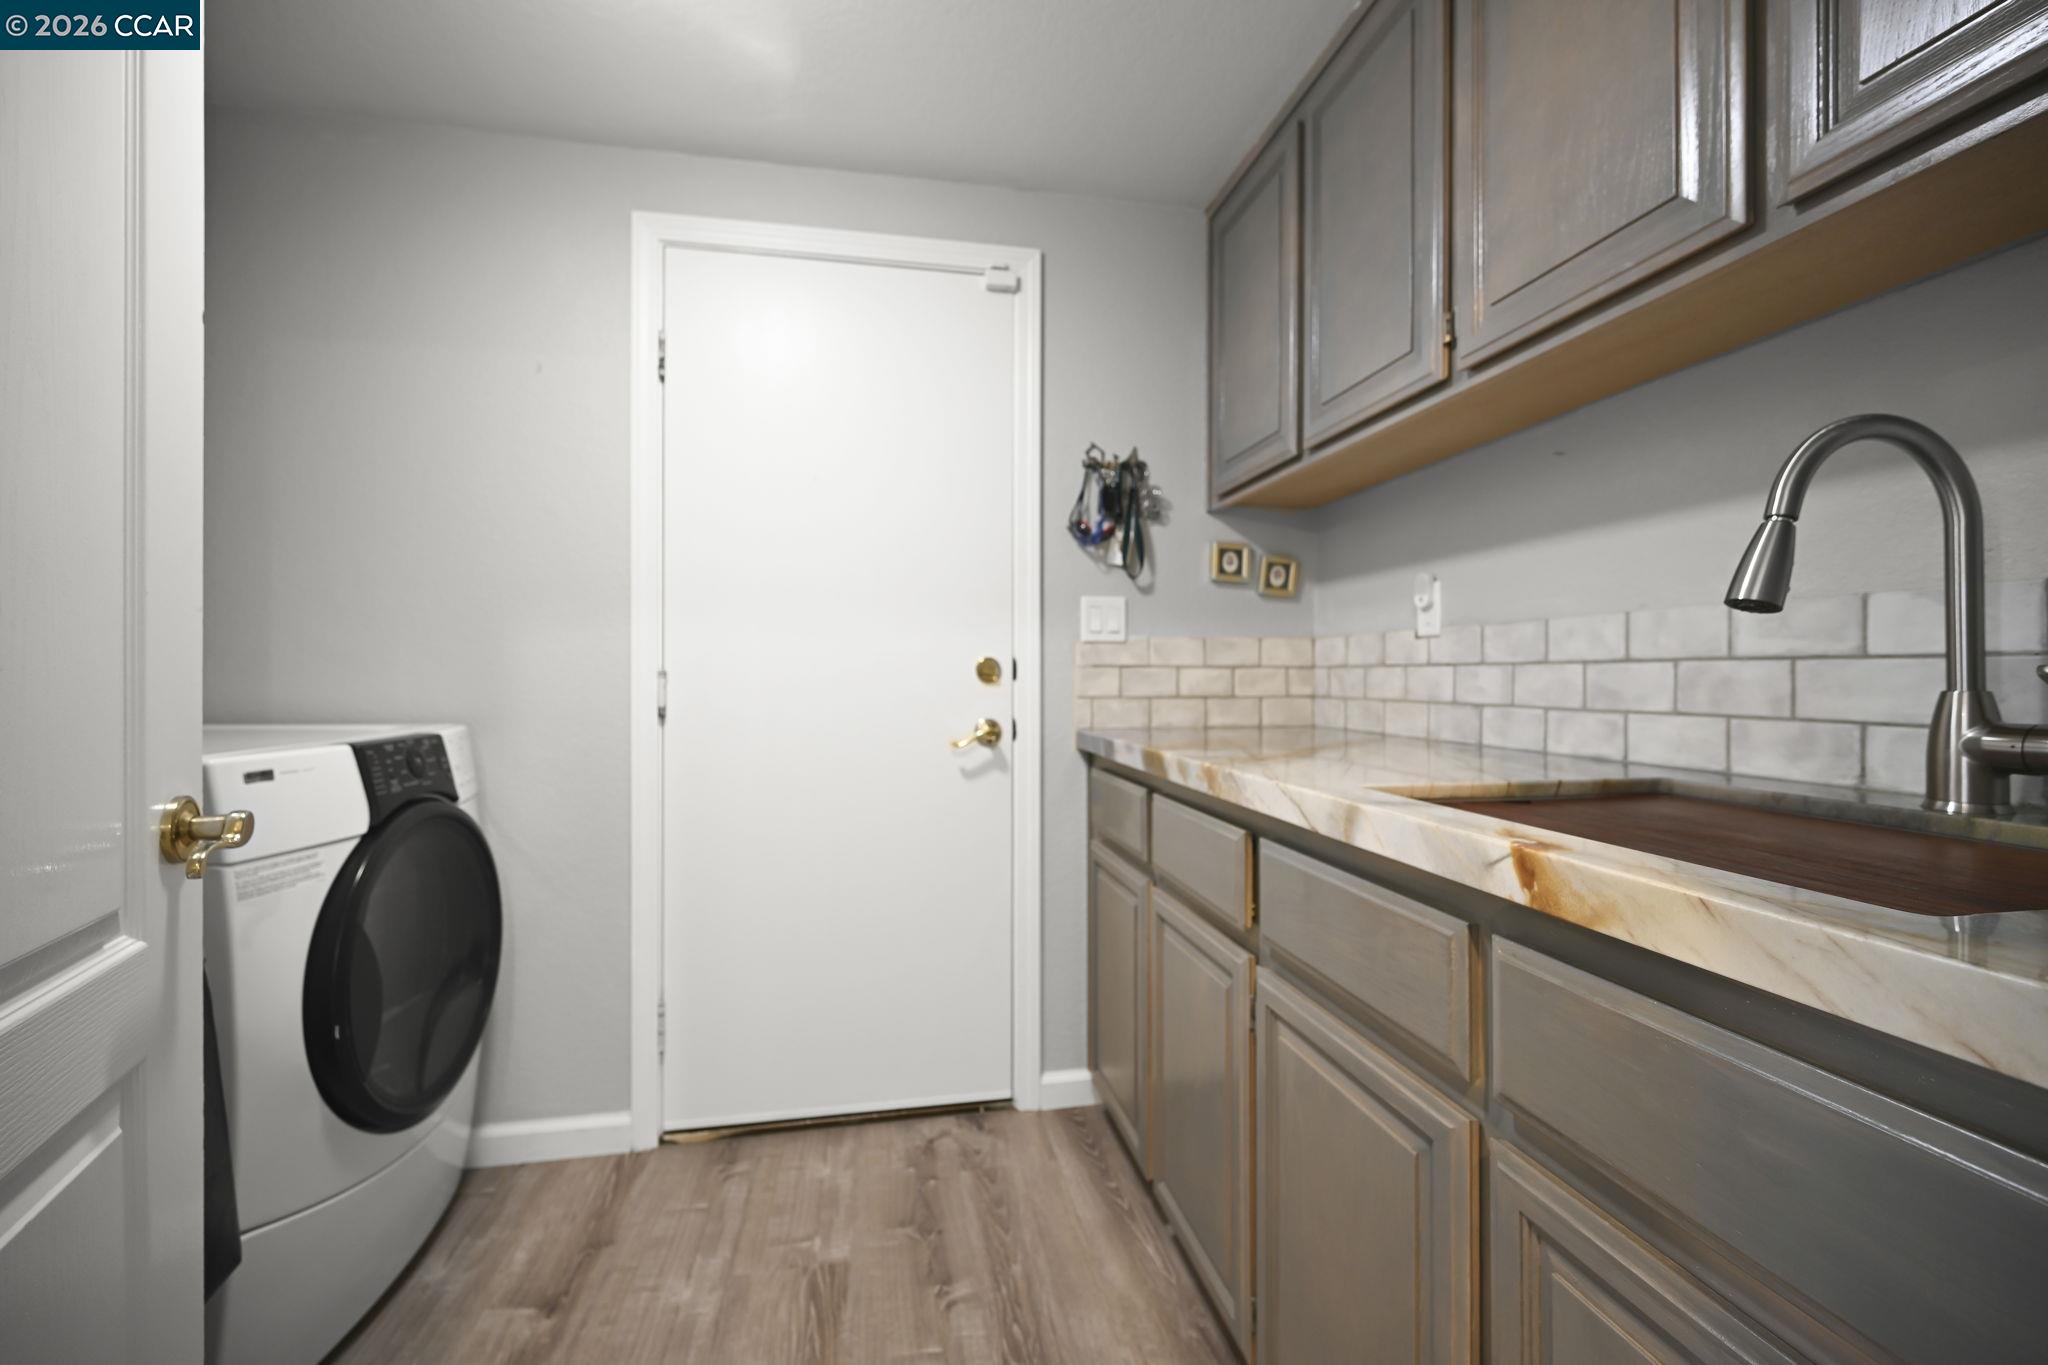
Laundry room Laundry Room
Fireplace Family Room, Living Room, Master Bedroom
Appliances Dishwasher, Electric Range, Oven, Gas Water Heater
Flooring Carpet, Other
Total Bedrooms: 4
Full Bathrooms: 3
Other Interior Features Dining Area, Family Room, Breakfast Bar, Breakfast Nook, Pantry, Updated Kitchen
Area & Lot
Lot Area 7,340 Sq.Ft.
Living area 3,281 Sq.Ft.
MLS® ID 41149983
Year Built 1990
School District San Ramon Valley (925) 552-5500
Architecture Styles Contemporary
Type Residential
Status Active Under Contract
Exterior
Stories 2
Pool None, Community
Air conditioning Central Air
Heat type Zoned, Natural Gas
Water Source Public
Garage Space 3.0
Sewer Public Sewer
Other Exterior Features Back Yard, Front Yard
Parking Attached, Int Access From Garage, Garage Door Opener
Lot Features Court, Cul-De-Sac, Back Yard, Front Yard
Roof Tile
Finance
Sales Price $1,899,900
HOA Fees $115 monthly

360 Virtual Tour

Take a tour of this property
image

Schedule a Showing

We would love to show you our beautiful property. Please select your preferred date and time below. An agent will be in touch shortly to confirm your appointment.

Schedule a Showing

We would love to show you our beautiful property. Please select your preferred date and time below. An agent will be in touch shortly to confirm your appointment.
Thank you for your interest in 421 Stoneybrook Ct, Danville, CA 94506. We are reviewing your request and will be in touch shortly!

Let’s Talk

You’ve got questions and we can’t wait to answer them.