Leave a Message

Thank you for your message. We will be in touch with you shortly.

2454 Heatherleaf Ln # 3
VIEW PHOTOS
$679,000

2454 Heatherleaf Ln # 3

3 Beds 2 Baths 1,554 Sq.Ft. 2,128 Sq.Ft.

Description

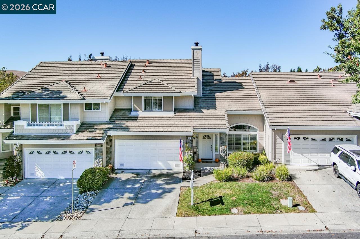
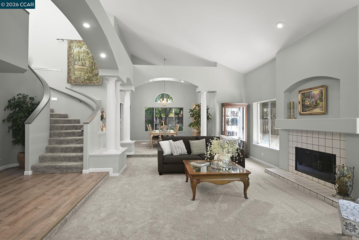
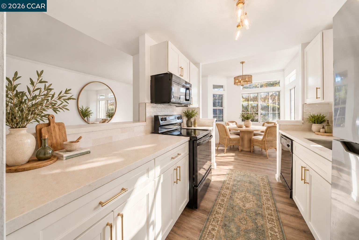
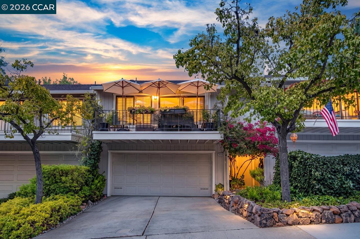
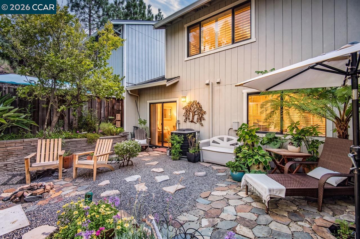
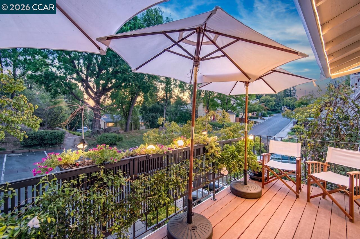
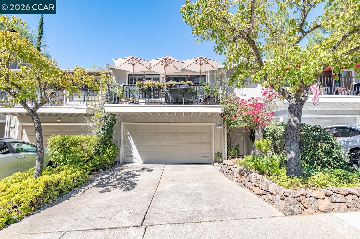
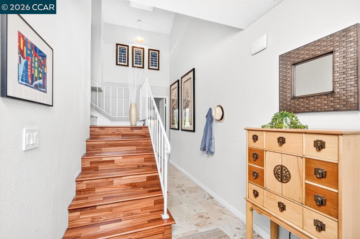
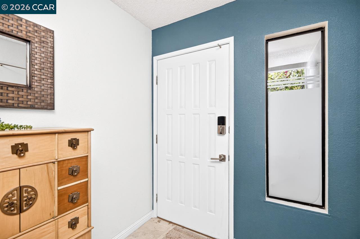
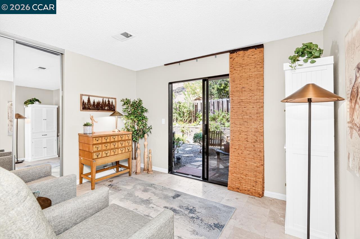
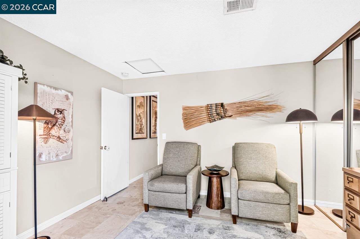
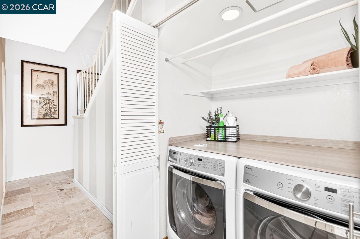
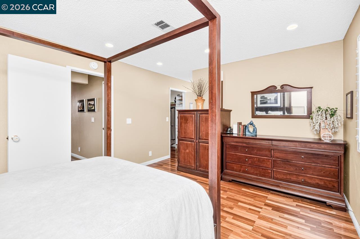
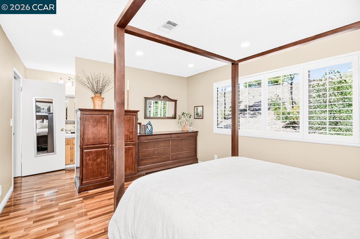
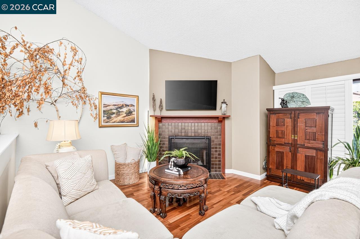
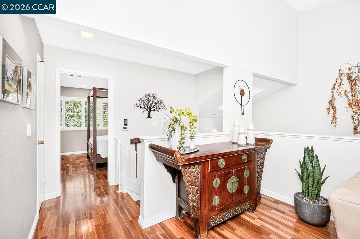
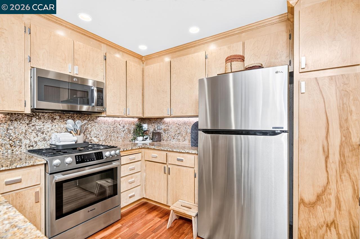
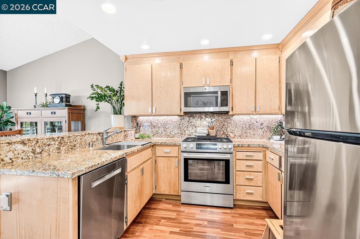
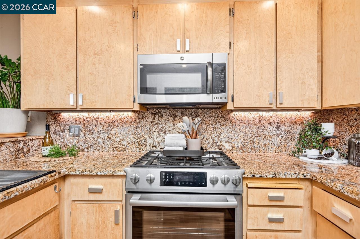
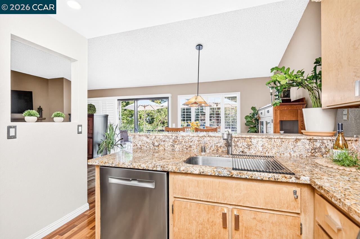
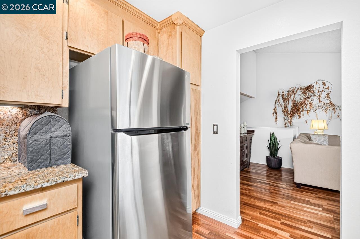
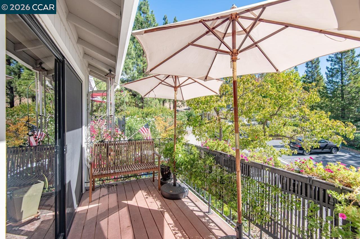
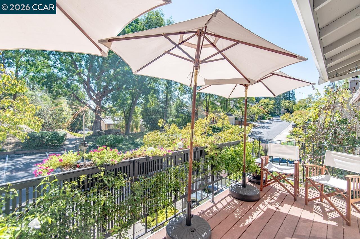
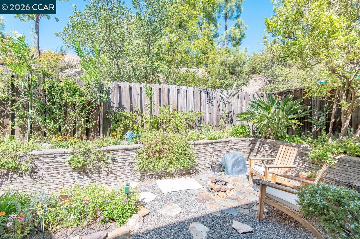
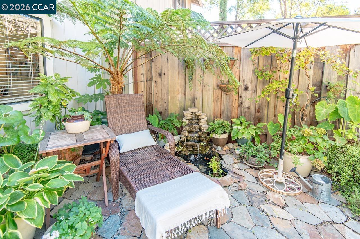
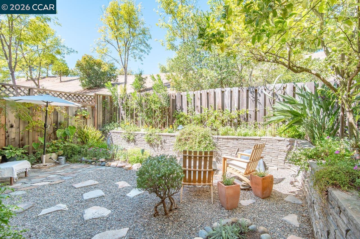
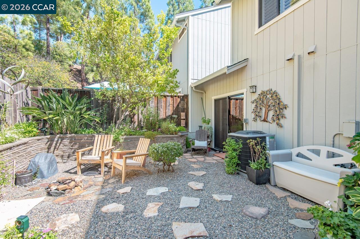
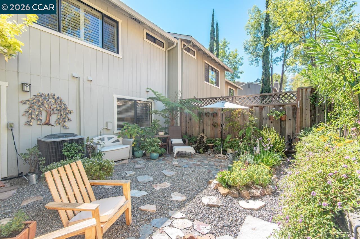
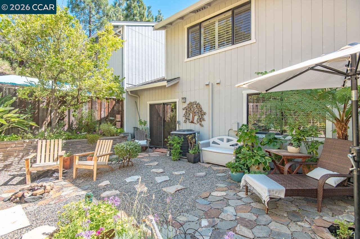
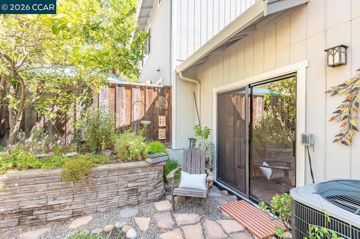
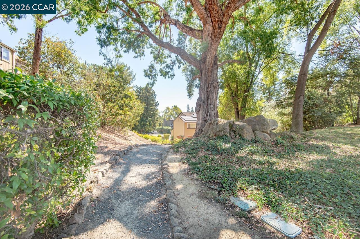
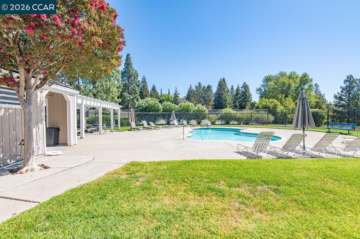
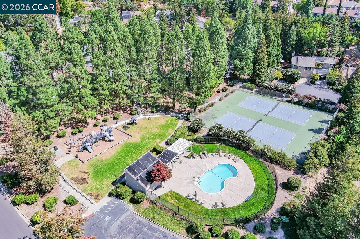
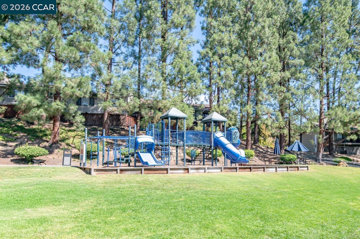
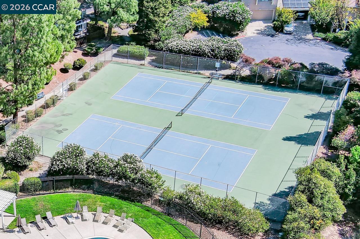
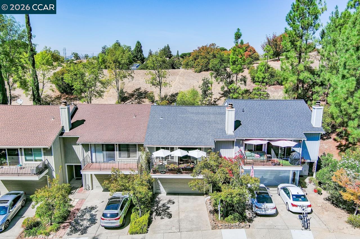
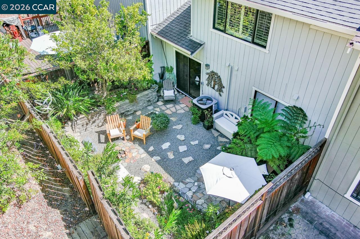
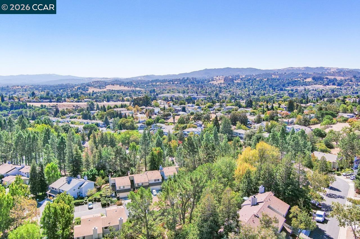
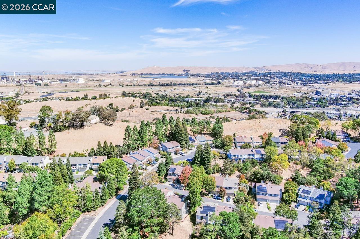
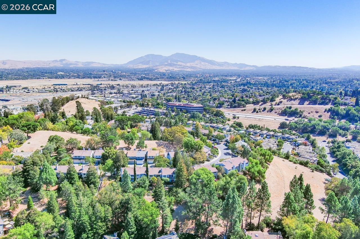
Welcome to this beautifully situated townhouse in the highly desirable Sunrise Ridge community. This bright and thoughtfully designed floor plan offers spacious, open living areas ideal for both everyday living and entertaining, while providing comfortable privacy for family and guests. The living and dining areas open to a private deck--perfect for enjoying morning coffee in the sunshine. In the evening, retreat to your garden oasis and unwind to the peaceful sound of the waterfall while taking in views of the surrounding open space. Additional features include an attached two-car garage with ample storage and a convenient interior laundry area. Craftsmen designed fireplace, newer kitchen appliances, wood and tile floors. Residents enjoy a wonderful selection of community amenities, including two tennis courts, a playground, a sparkling swimming pool, and nearby hiking trails. Ideally located just minutes from shopping, freeway access, BART, and schools, this home offers a wonderful combination of comfort, community, and convenience. Low HOA dues of only $190 to maintain this outstanding neighborhood.

Share Property

Location

2454 Heatherleaf Ln # 3, Martinez, CA 94553

Status

For Sale
Raelene Sprague

Raelene Sprague

TITLE

Founder, Broker

Tonya Colton

Tonya Colton

TITLE

Founder, Licensed Real Estate Professional

Property Amenities

Interior
Laundry room Dryer, Laundry Closet, Washer, In Unit
Fireplace Living Room
Appliances Dishwasher, Microwave, Free-Standing Range, Refrigerator
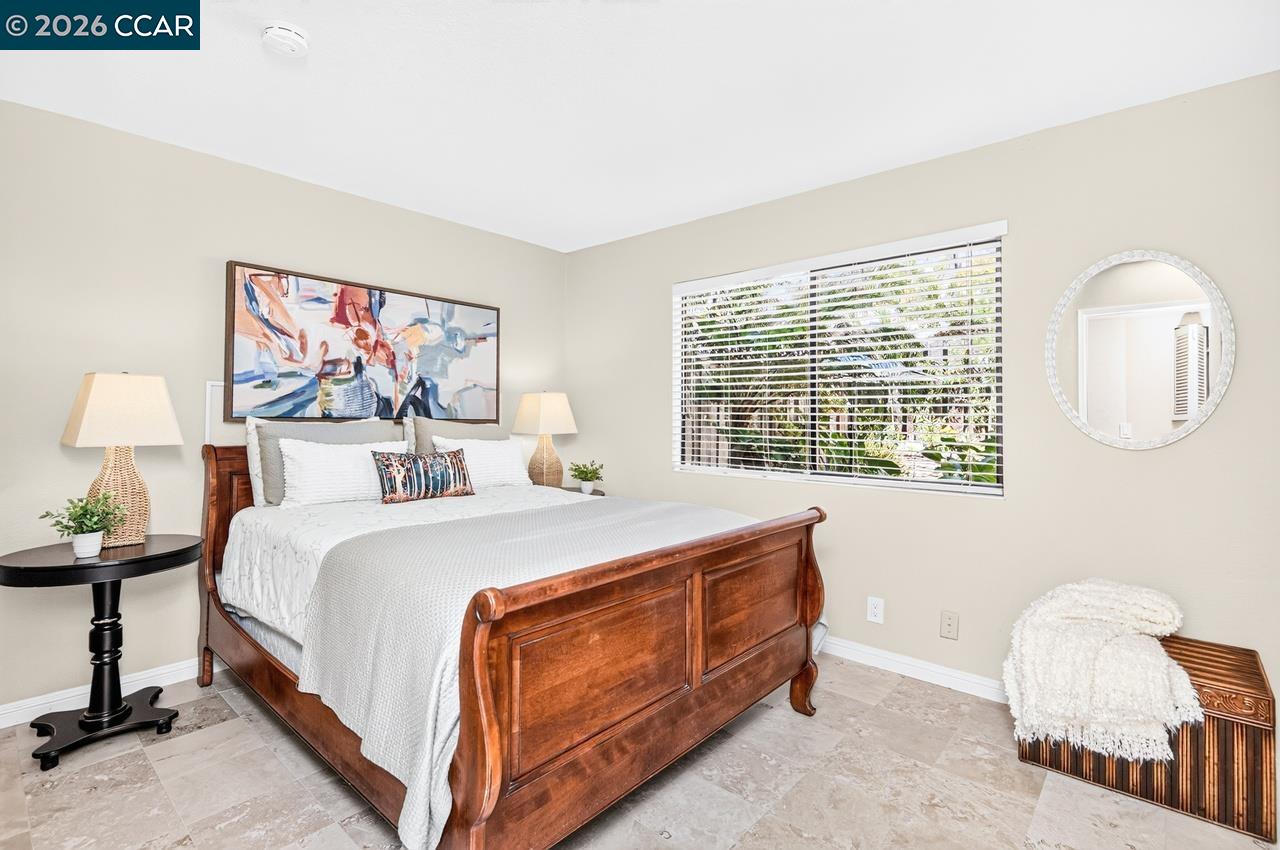
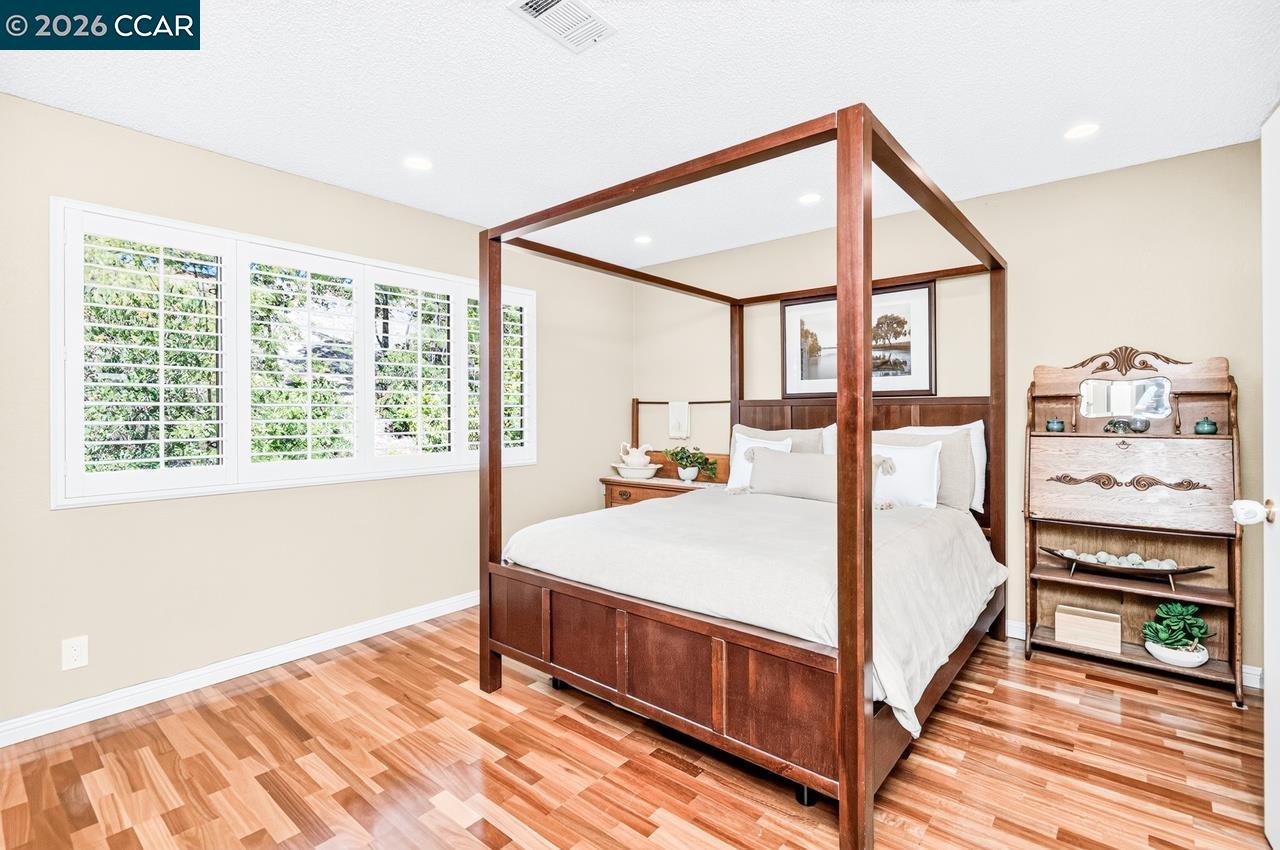
Flooring Tile, Wood
Total Bedrooms: 3
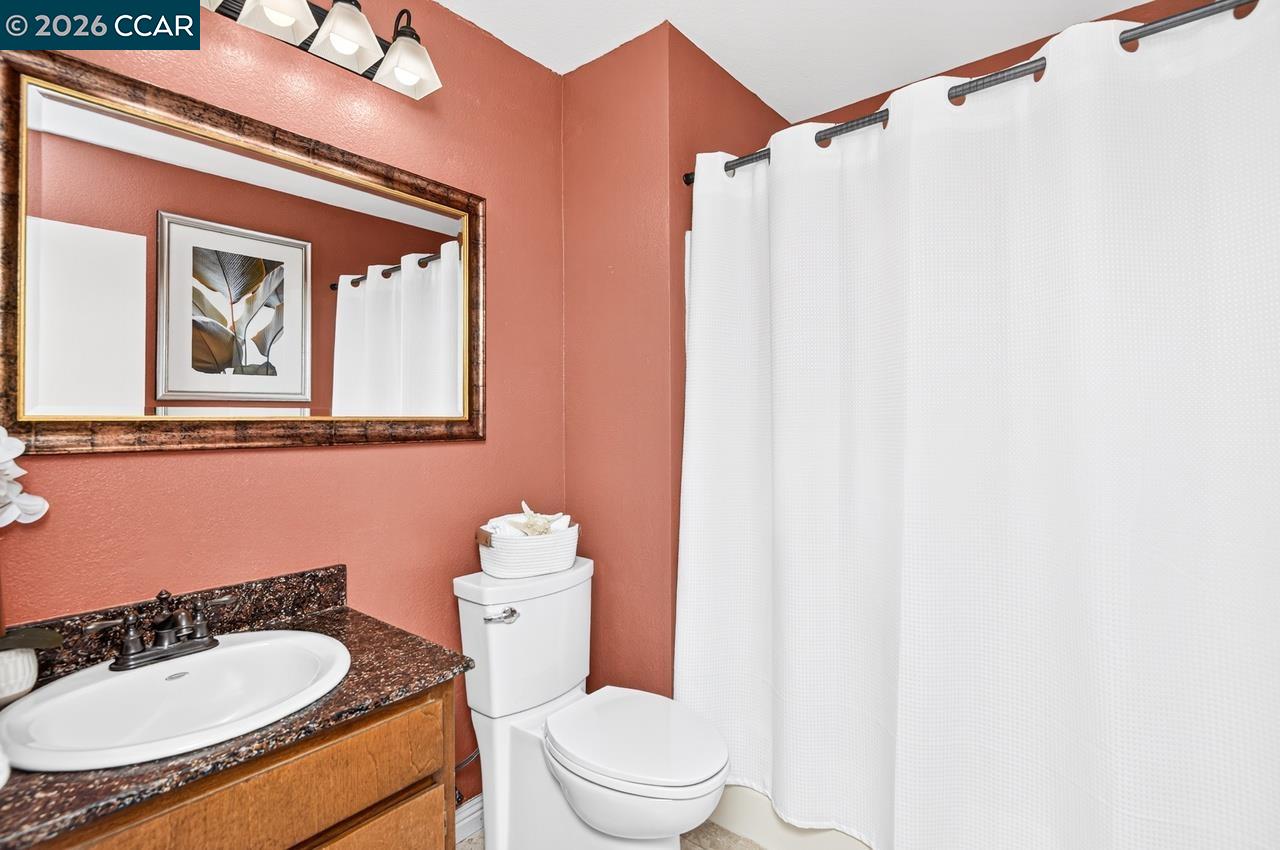
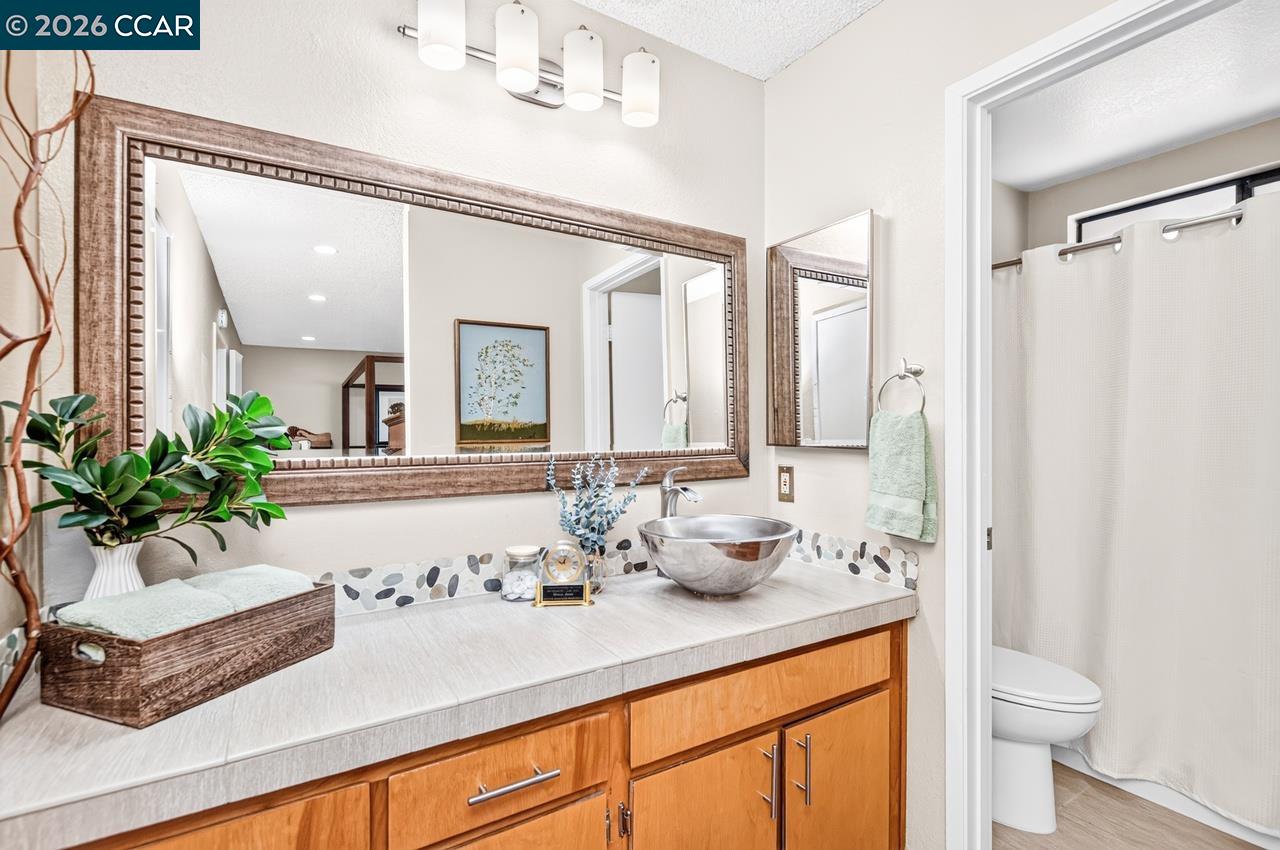
Full Bathrooms: 2
Other Interior Features No Additional Rooms, Breakfast Bar, Updated Kitchen
Area & Lot
Lot Area 2,128 Sq.Ft.
Living area 1,554 Sq.Ft.
MLS® ID 41149498
Year Built 1983
School District Mount Diablo (925) 682-8000
Architecture Styles Other
Type Townhouse
Status For Sale
Exterior
Stories 2
Pool See Remarks, Community
Air conditioning Central Air
Heat type Forced Air
Water Source Public
Garage Space 2.0
Sewer Public Sewer
Other Exterior Features Unit Faces Street, Back Yard, Landscape Back, Landscape Front
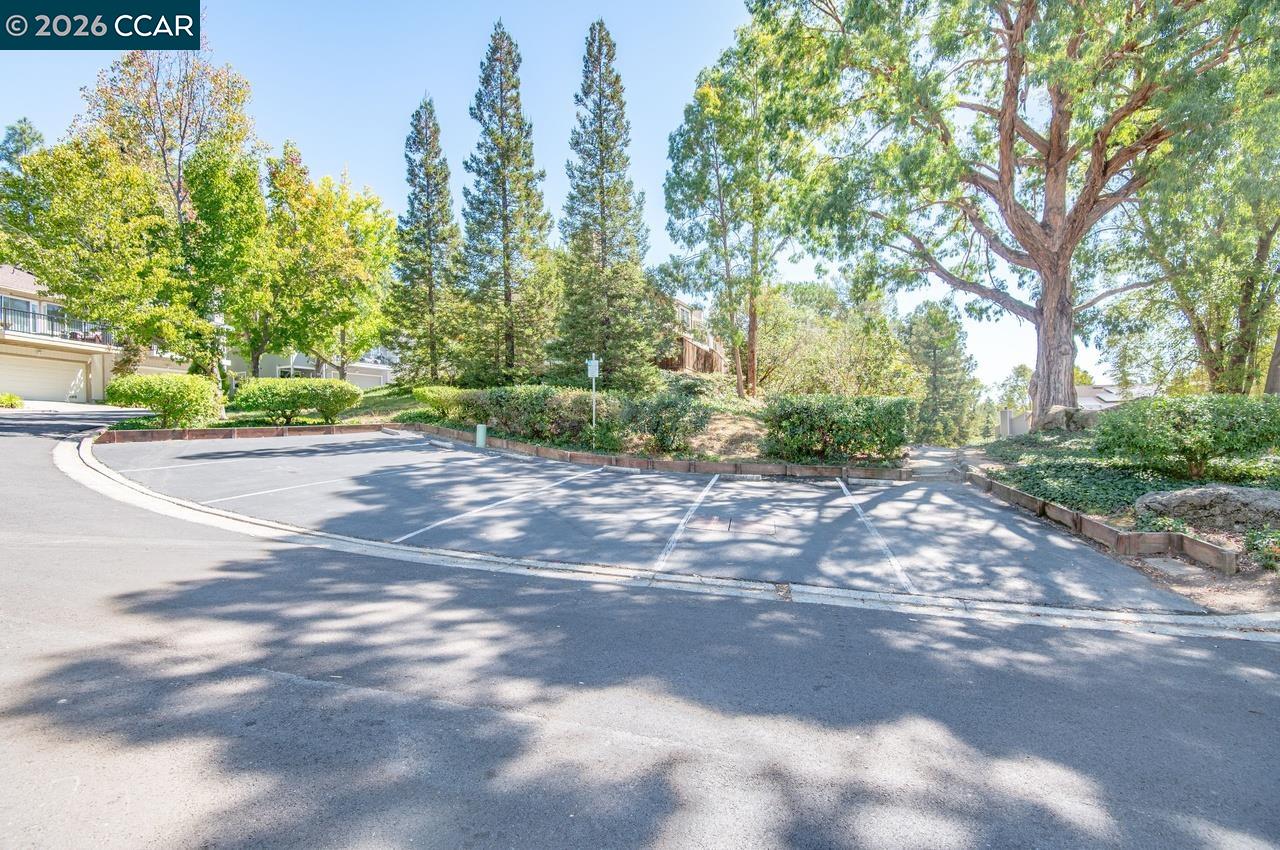
Parking Attached, Garage Door Opener
Lot Features Rectangular Lot, Back Yard
Roof Composition Shingles
Finance
Sales Price $679,000
HOA Fees $190 monthly
image

Schedule a Showing

We would love to show you our beautiful property. Please select your preferred date and time below. An agent will be in touch shortly to confirm your appointment.

Schedule a Showing

We would love to show you our beautiful property. Please select your preferred date and time below. An agent will be in touch shortly to confirm your appointment.
Thank you for your interest in 2454 Heatherleaf Ln # 3, Martinez, CA 94553. We are reviewing your request and will be in touch shortly!

Let’s Talk

You’ve got questions and we can’t wait to answer them.