Property photo 1
Property photo 2
Property photo 3
Property photo 4
Property photo 5
2 Beds
1 Bath
1,440 sqft

$379,000

38131 Pigeon Springs Drive, Palm Desert CA, 92260

Price per sqft$263.19
Property size1,440 sqft
Property typeManufactured

Overview

Active

Listed Aug 21, 2026

Updated 2 weeks ago

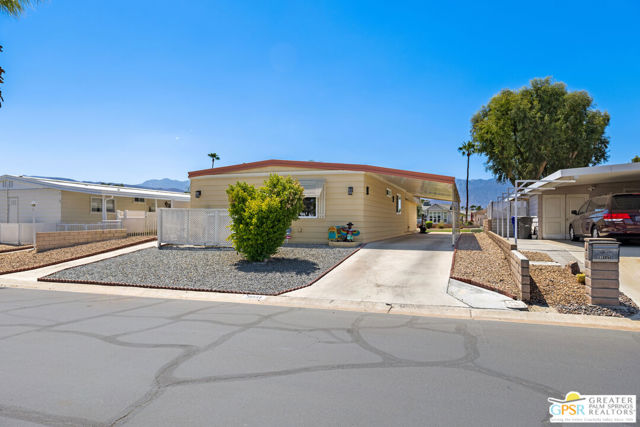
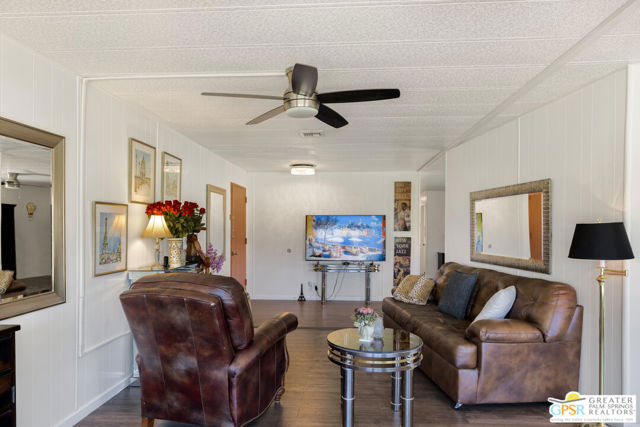
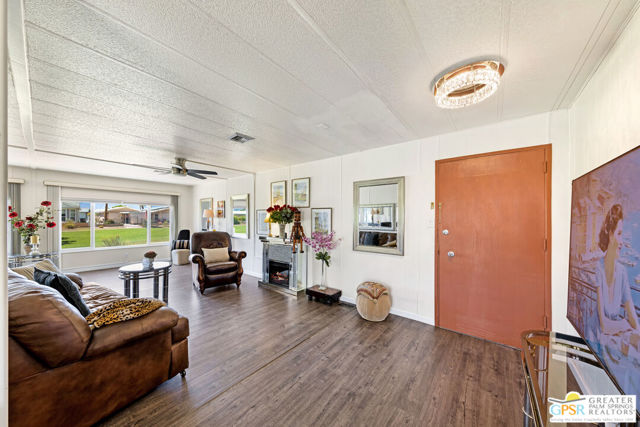
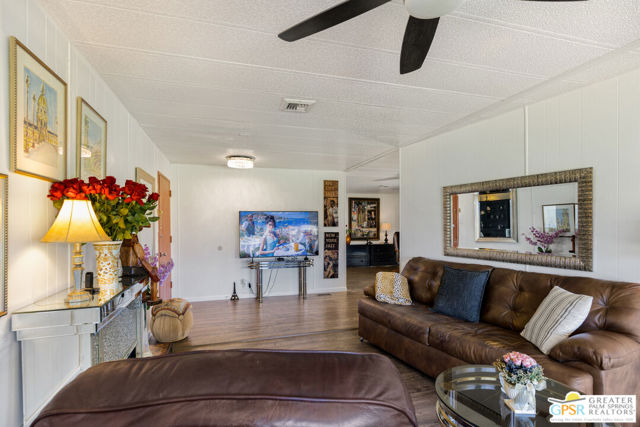
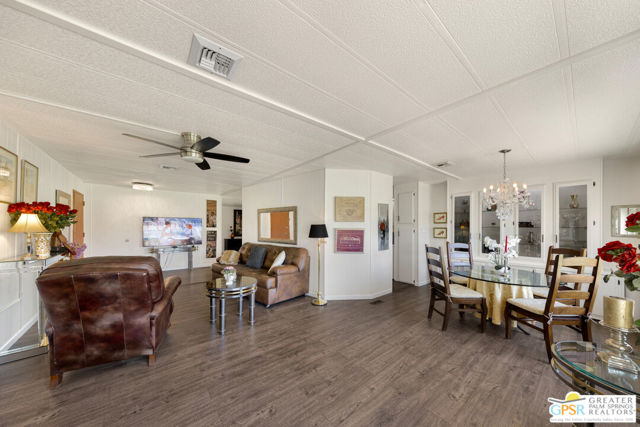
This Vintage jewel is located in a desirable location overlooking a giant green belt to the western mountains (great for walking your dog), on a quiet street, close to the gated exit at Frank Sinatra. The fabulous view of the Mountains to the west can be enjoyed from your outside patio/terrace area and/or from the inside Living Room and Dining area. The home has been refurbished with new laminate flooring, new commodes and fans in the bathrooms, many ceiling fans, new windows and new slider door going to the patio area for entertaining or dining. The vintage kitchen boasts a new dishwasher, sink, faucet, refrigerator and water heater. There are new window treatments and even an electric fireplace in the living room. The covered carport can fit 3 cars tandem. There is an outside room placed on the patio side of the home for extra storage. A new stabilizer system has been installed underneath. The home is on tags for possible potential tax savings. Come Home to this Retro Chic manufactured home with all the modern conveniences in an active 55+ community in the center of Palm Desert close to shopping and medical facilities...This home is in Palm Desert Greens Country Club, a 24 hr.security guard gated complex. Enjoy free golf for homeowners on the well maintained 18 hole Executive Course. This home is on fee land (you own the land). The HOA dues include internet, cable, trash pick-up, clubhouse, restaurant, pickelball, tennis, pools, exercise room, Bocce ball, library and many clubs to join and meet your neighbors. Easy to show, ready to move in and enjoy the lifestyle at PDGCC.

$2,521/mo

Est. mortgage payment based on a $379,000 home price.

All estimates are provided by Luxury Presence for informational purposes only. Actual amounts may vary.

Additional information

MLS® ID
CL26854399PS

Interior Features

Bedrooms
2
Bathrooms
1
Cooling
Yes
Heating
Yes
Basement
No

Other Property Details

View
Yes
Pets Allowed
Yes
Pool
Yes
55+/Senior Community
Yes
MLS provider logo

Listed by Karen Tabbah, with Karen Joy Properties
Listing Contact: 760-799-1405 

Bay East  ©2026 CCAR  ©2026. bridgeMLS  ©2026. Information Deemed Reliable But Not Guaranteed. This information is being provided by the Bay East MLS, or CCAR MLS, or bridgeMLS. The listings presented here may or may not be listed by the Broker/Agent operating this website. This information is intended for the personal use of consumers and may not be used for any purpose other than to identify prospective properties consumers may be interested in purchasing. Data last updated at 2:53 AM UTC, 9/18/2026.

Powered by Luxury Presence
