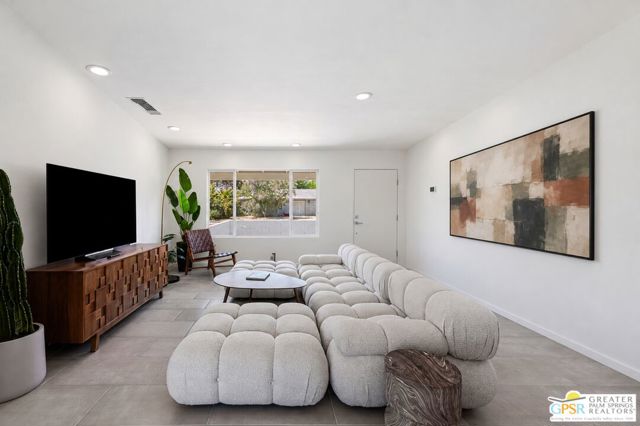
Property photo 1
Property photo 2
Property photo 3
Property photo 4
Property photo 5
3 Beds
2 Baths
1,260 sqft

$719,000

2002 N Whitewater Club Drive, Palm Springs CA, 92262

Price per sqft$570.63
Built in1979
Property size1,260 sqft
Property typeResidential

Overview

Active

Listed Sep 26, 2026

Updated 17h ago

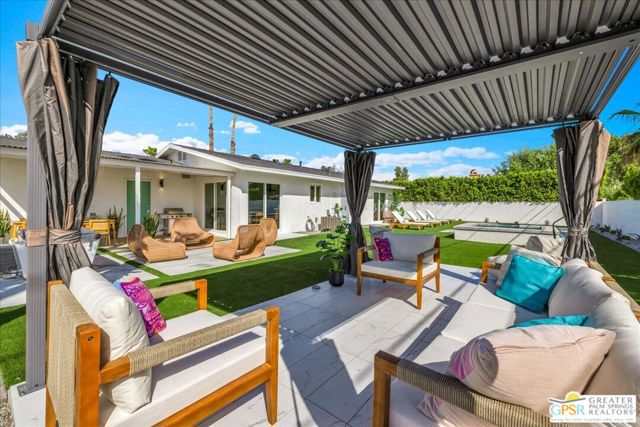
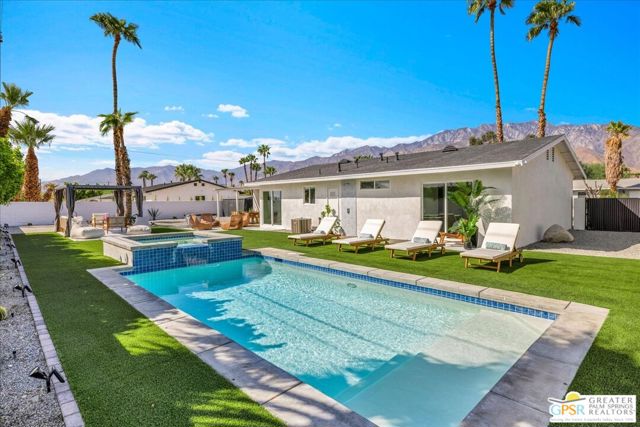
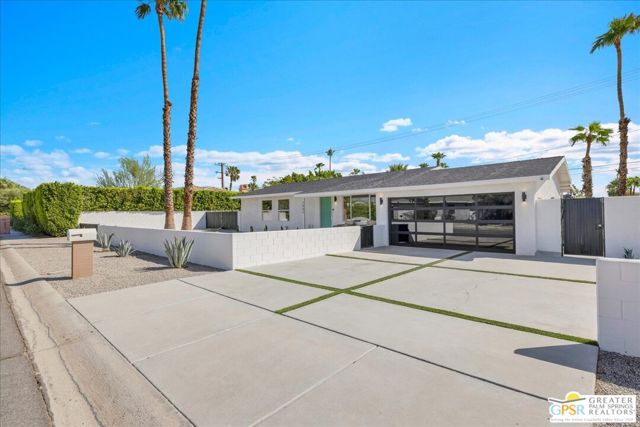
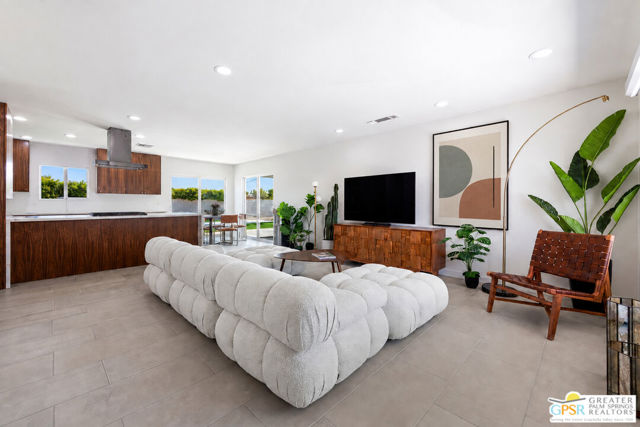
Updated and move-in ready, this beautifully refreshed Palm Springs home has been further enhanced by the current owner with thoughtful improvements throughout. Interior updates include smooth-coated walls and ceilings, fresh paint, additional recessed lighting, new bathroom mirrors, and a retiled accent wall in the primary shower. The kitchen has also been improved with refinished and reconfigured cabinetry, additional storage, and a new exhaust hood. The outdoor space has been thoughtfully improved with enhanced landscaping and irrigation, a freshly painted perimeter wall, and a freestanding pergola. The pool has also received significant upgrades, including a new heater, saltwater system, and app-based remote controls. Additional enhancements include new roller shades throughout, a new washer and dryer, an updated garage with refreshed walls and a finished floor, a new security camera system, and refreshed stucco and exterior paint. Many of the home's major systems, mechanicals, and appliances have been updated within the last 4 years, including the HVAC system, water heater, windows/sliders, garage door & opener, pool/spa, and appliances, offering added peace of mind for the next owner. There is currently a waiting list for standard Short-Term Vacation Rental permits in the Gene Autry neighborhood. At the time of this writing there are only 3 on the waiting list. Buyers are encouraged to verify directly with the City of Palm Springs regarding current requirements and potential eligibility for a Junior Short-Term Vacation Rental permit. Possible space for ADU, inquire with city.

$4,784/mo

Est. mortgage payment based on a $719,000 home price.

All estimates are provided by Luxury Presence for informational purposes only. Actual amounts may vary.

Additional information

MLS® ID
CL26990949PS

Interior Features

Bedrooms
3
Bathrooms
2
Cooling
Yes
Heating
Yes
Basement
No

Exterior Features

Lot Size
0.22 Acres

Other Property Details

Garage
Yes
View
Yes
Pool
Yes
MLS provider logo

Listed by William Landesman, with Bennion Deville Homes
Listing Contact: 760-898-0274 

Bay East  ©2026 CCAR  ©2026. bridgeMLS  ©2026. Information Deemed Reliable But Not Guaranteed. This information is being provided by the Bay East MLS, or CCAR MLS, or bridgeMLS. The listings presented here may or may not be listed by the Broker/Agent operating this website. This information is intended for the personal use of consumers and may not be used for any purpose other than to identify prospective properties consumers may be interested in purchasing. Data last updated at 5:54 AM UTC, 10/7/2026.

Powered by Luxury Presence
