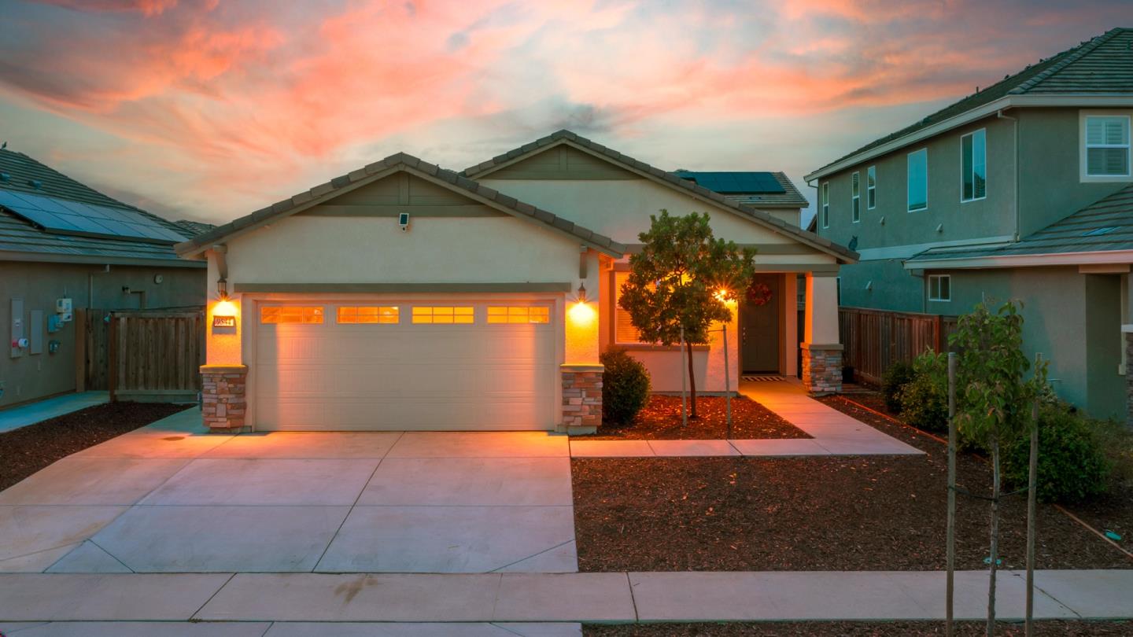
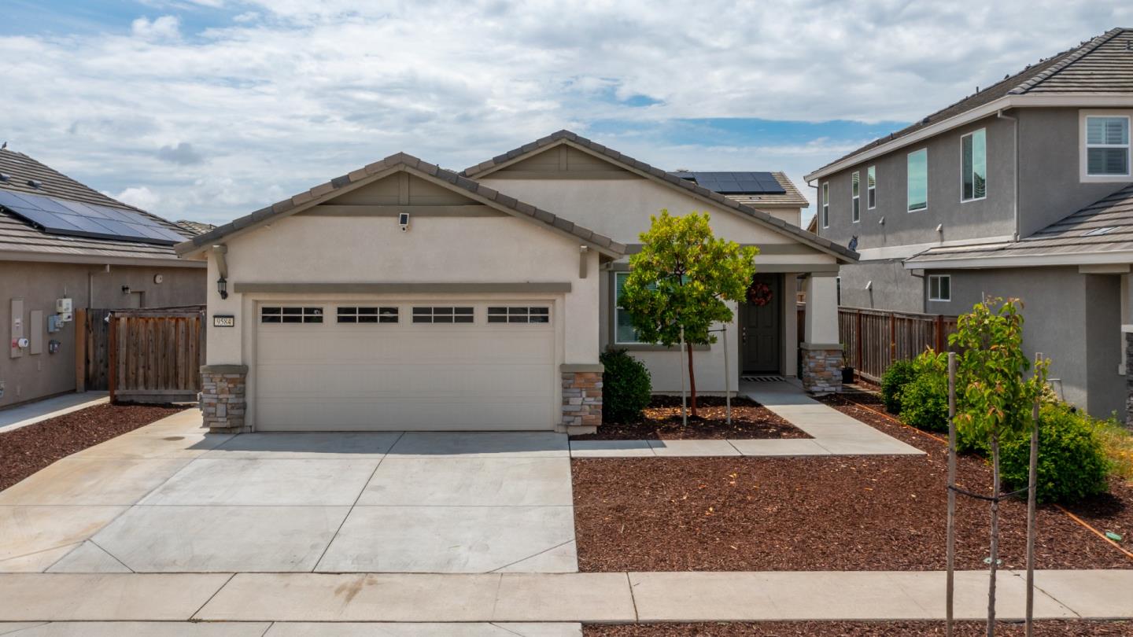
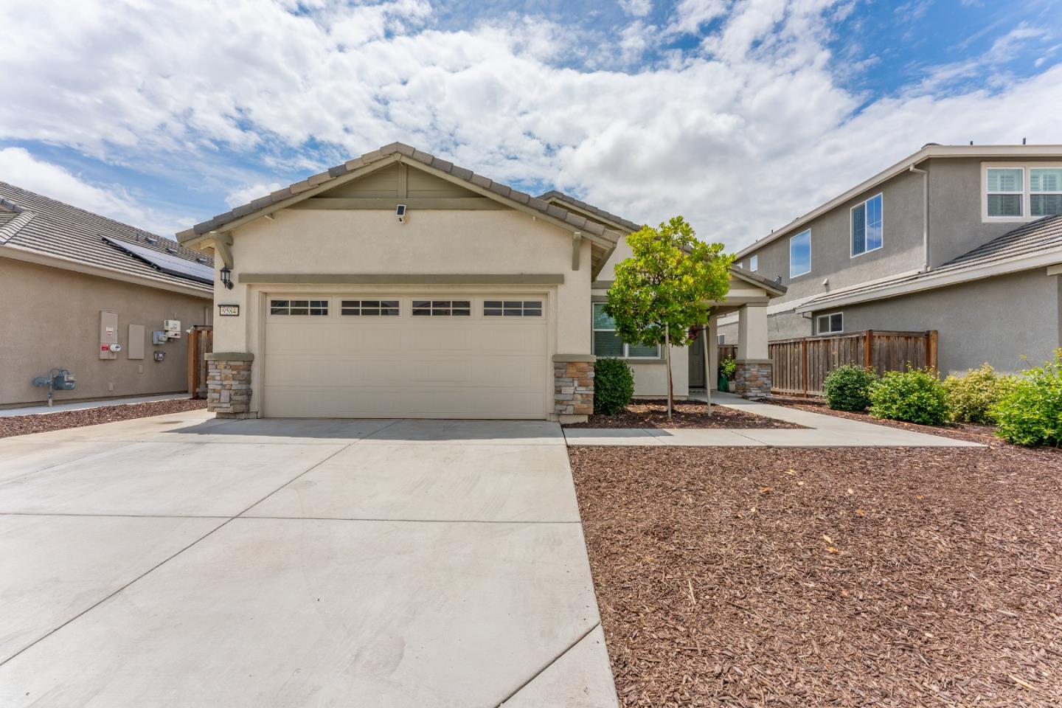
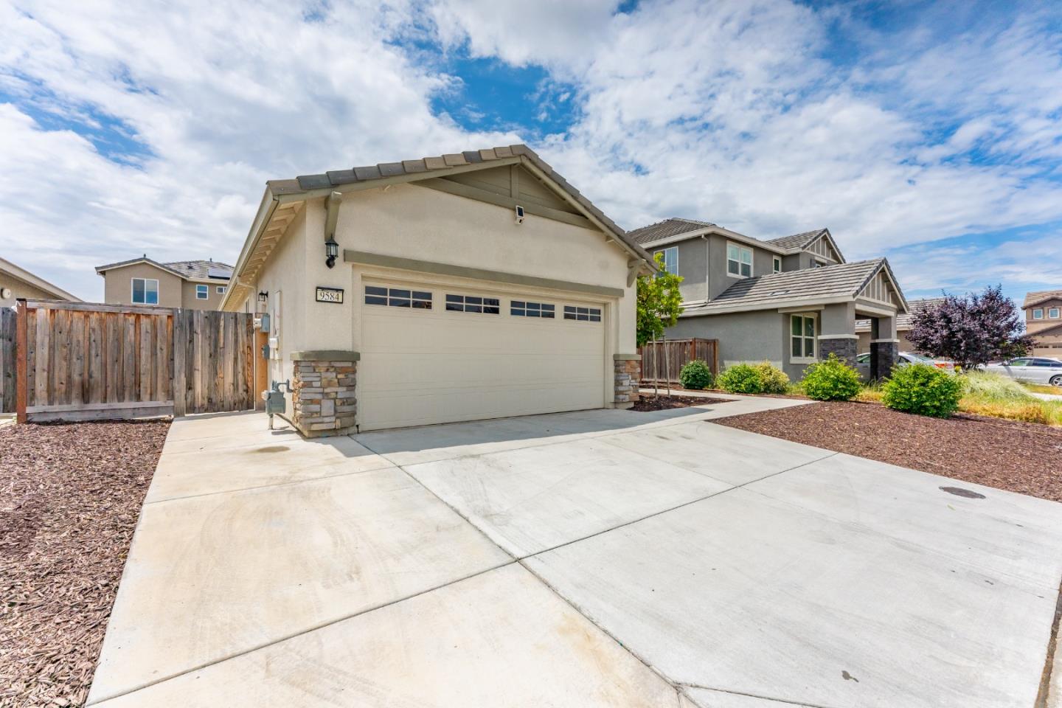
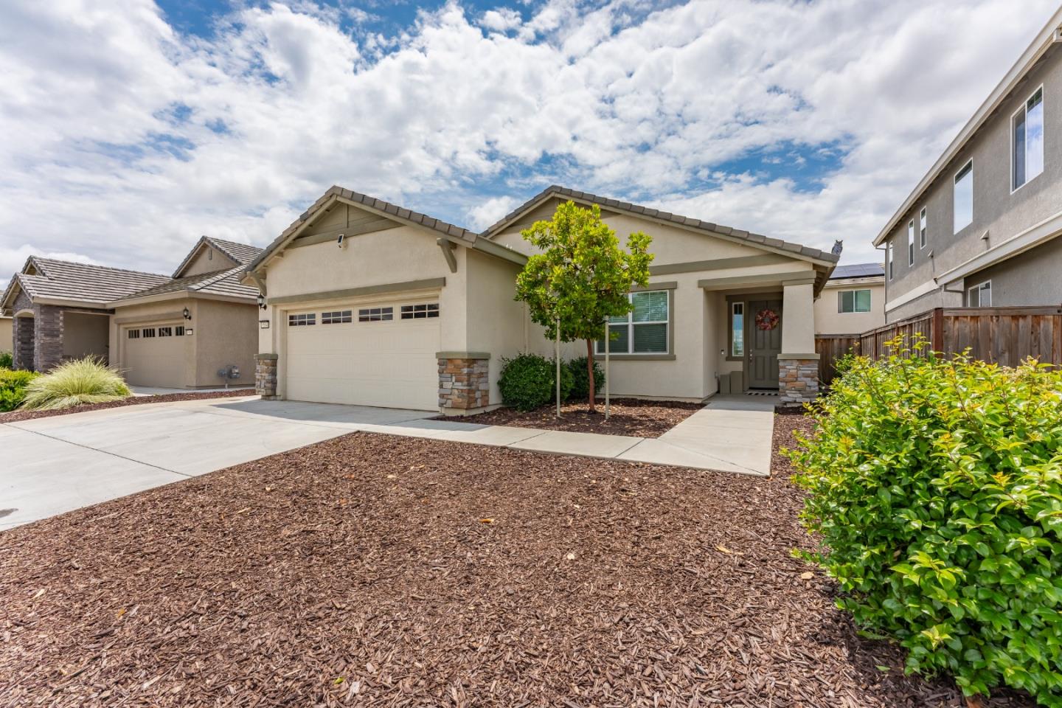
Property photo 1
Property photo 2
Property photo 3
Property photo 4
Property photo 5
3 Beds
2 Baths
1,522 sqft

$540,000

9584 Del Seis Drive, Sacramento CA, 95829

Price per sqft$354.80
Built in2021
Property size1,522 sqft
Property typeResidential

Overview

Active

Listed Jun 1, 2026

Updated 4 weeks ago

Welcome to 9584 Del Seis Drive, a beautifully maintained single-story home in the desirable gated Ogden Ranch community of Sacramento. Built in 2021, this move-in-ready residence offers 3 bedrooms, 2 bathrooms, and 1,522 sq. ft. of modern living space on a 5,460 sq. ft. lot. The open-concept floor plan is designed for both comfort and entertaining, featuring a spacious living area that flows seamlessly into the kitchen and dining space. The kitchen boasts quartz countertops, a large island with sink, ample cabinetry, and a pantry. The private primary suite offers a spacious walk-in closet and an en-suite bathroom with dual sinks and generous counter space. Two additional bedrooms provide flexibility for family, guests, or a home office. Energy-efficient solar panels help reduce utility costs while adding long-term value. Residents of Ogden Ranch enjoy access to walking trails, a dog park, playground, and open green spaces perfect for outdoor activities. Conveniently located near shopping, dining, schools, and commuter routes, this newer home offers the ideal blend of modern features, community amenities, and everyday convenience. Don't miss this opportunity to own in one of Sacramento's sought-after gated communities.

$3,593/mo

Est. mortgage payment based on a $540,000 home price.

All estimates are provided by Luxury Presence for informational purposes only. Actual amounts may vary.

Additional information

MLS® ID
ML82049359

Interior Features

Bedrooms
3
Bathrooms
2
Cooling
Yes
Heating
Yes
Basement
No

Exterior Features

Lot Size
0.13 Acres

Other Property Details

Association Fee Frequency
Monthly
Garage
Yes
Pets Allowed
Yes
MLS provider logo

Listed by Jose Martinez, with Intero R E Services
Listing Contact: 408-910-5357 

Bay East  ©2026 CCAR  ©2026. bridgeMLS  ©2026. Information Deemed Reliable But Not Guaranteed. This information is being provided by the Bay East MLS, or CCAR MLS, or bridgeMLS. The listings presented here may or may not be listed by the Broker/Agent operating this website. This information is intended for the personal use of consumers and may not be used for any purpose other than to identify prospective properties consumers may be interested in purchasing. Data last updated at 3:34 PM UTC, 9/9/2026.

Powered by Luxury Presence
